Homes available now
Book a viewing
Move-in-ready homes
Floor plans & site plan
Virtual Tours
Gallery
Blogs
Neighbourhood
Contact
Request Info
Request Info
Open navigation menu
☰
Homes available now
Book a viewing
Move-in-ready homes
Floor plans & site plan
Virtual Tours
Gallery
Blogs
Neighbourhood
Contact
Homes available now
Book a viewing
Move-in-ready homes
Floor plans & site plan
Virtual Tours
Gallery
Blogs
Neighbourhood
Contact
Compare floorplans
Exit Compare
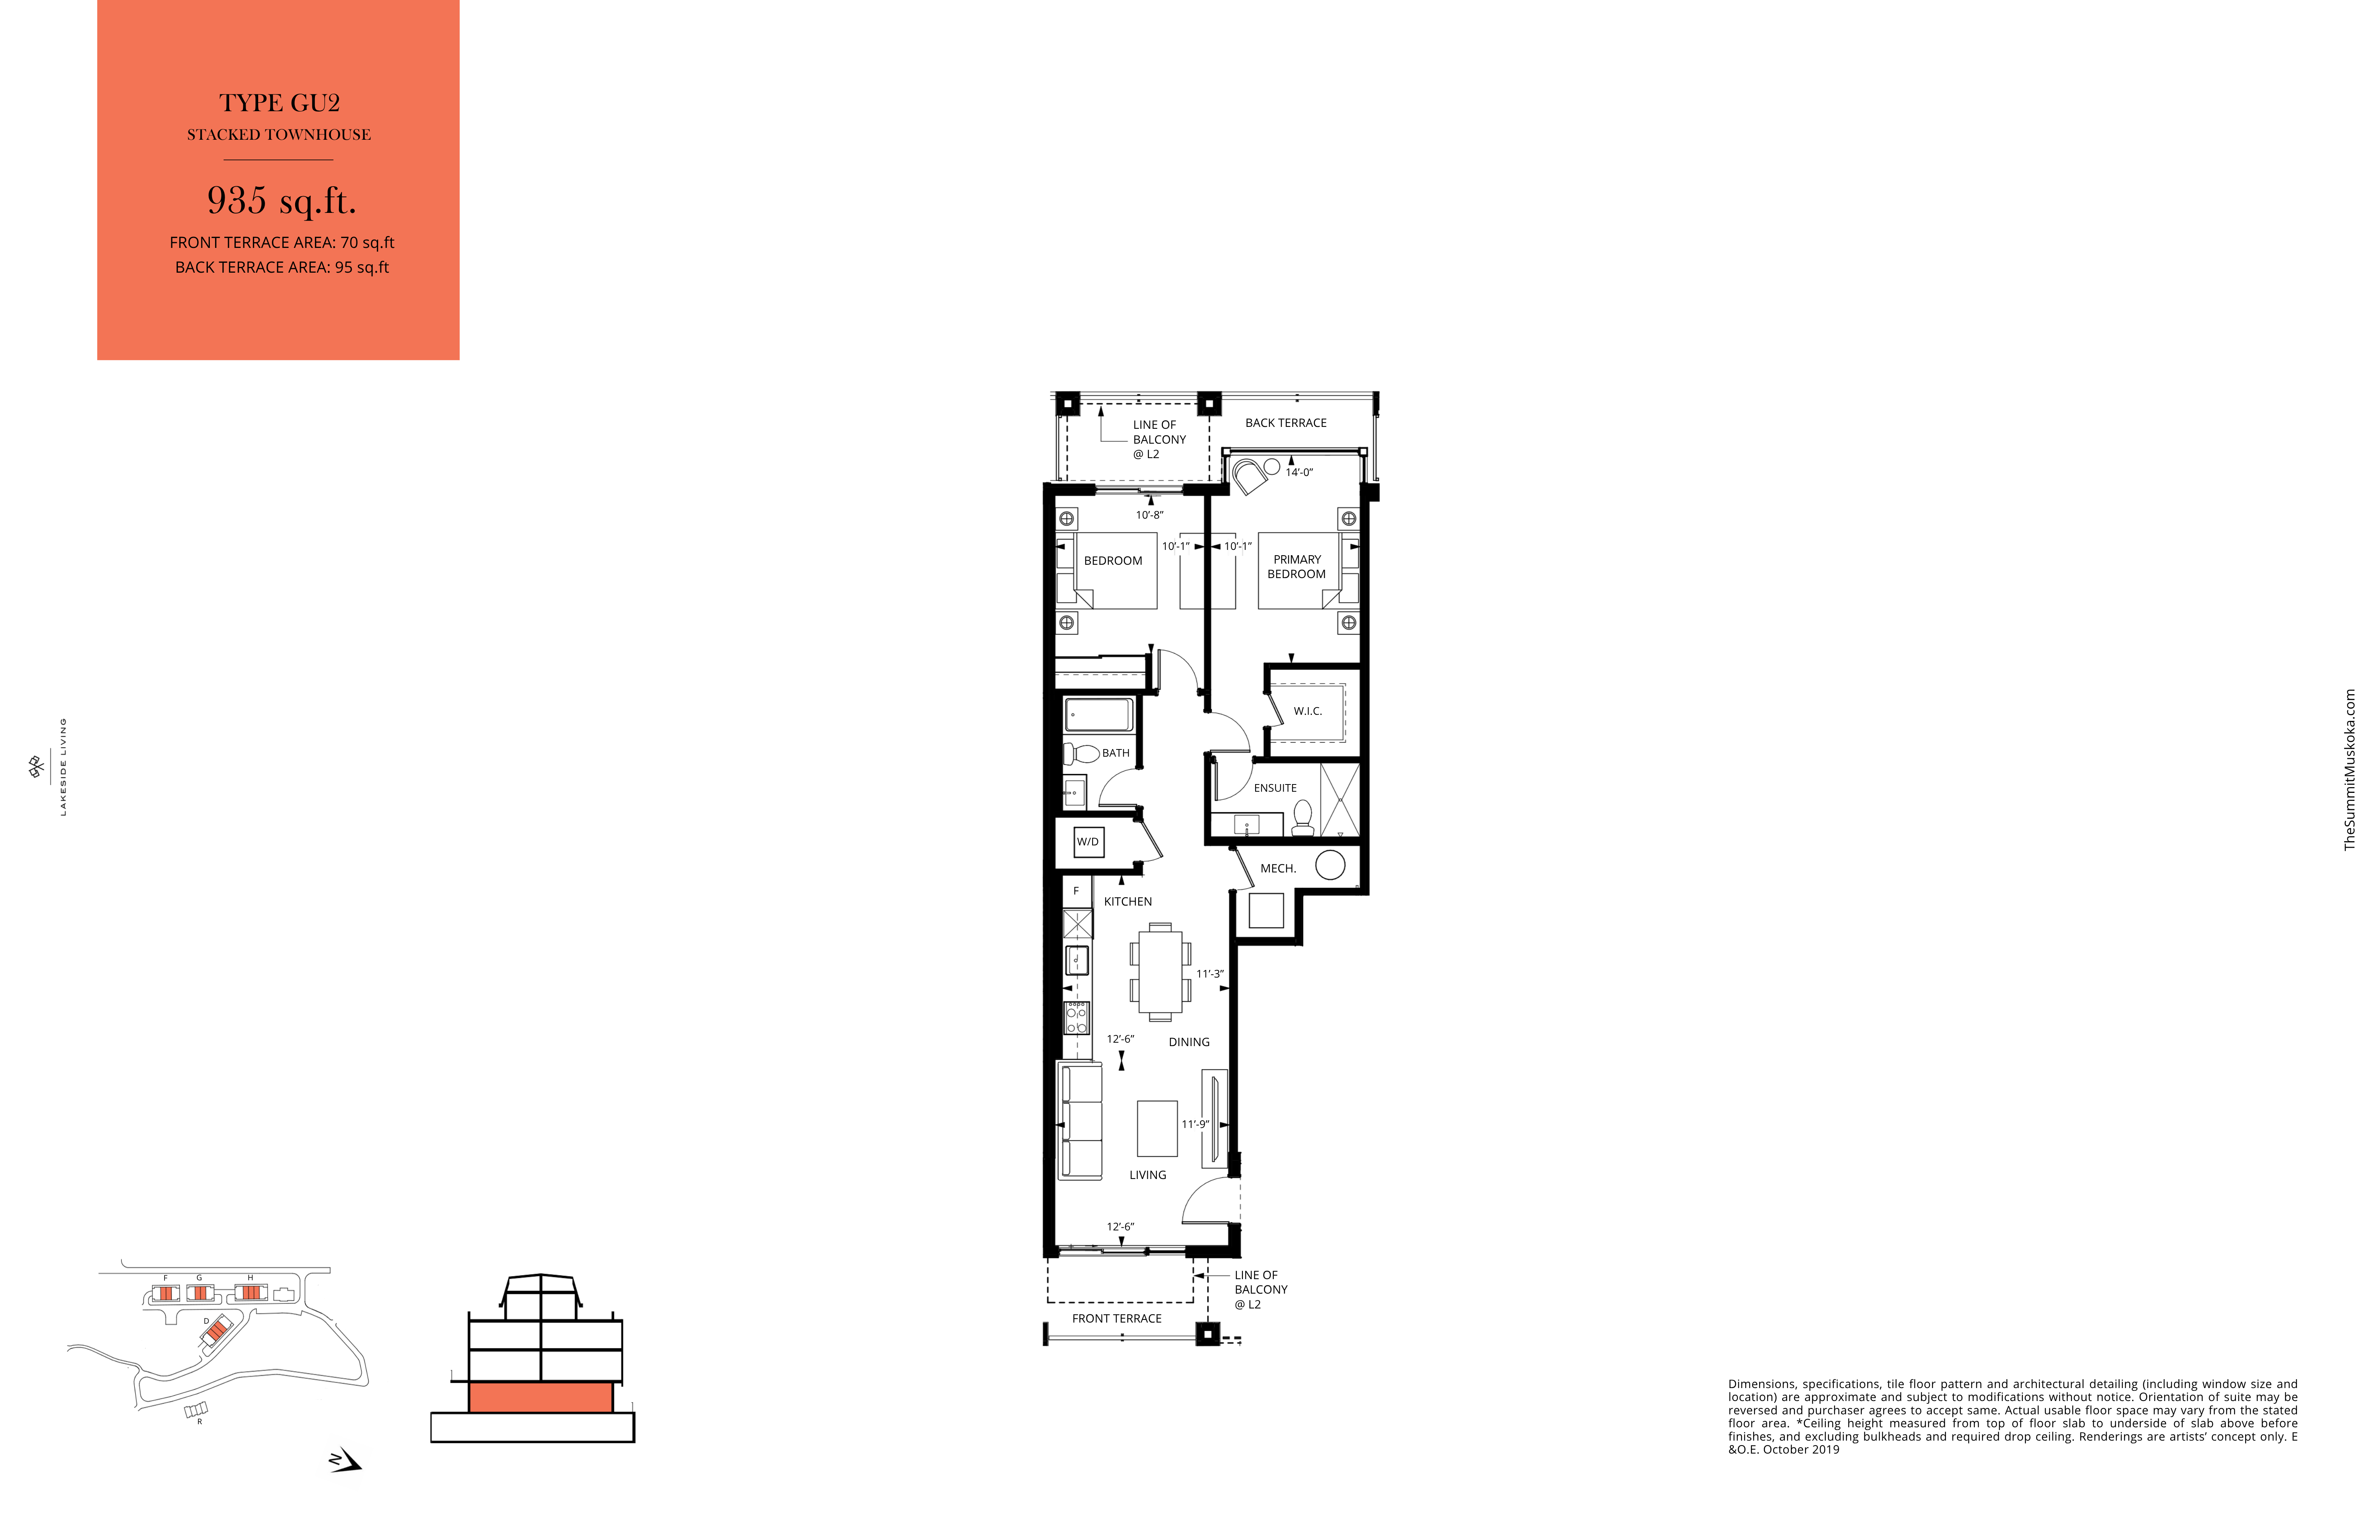
GU2
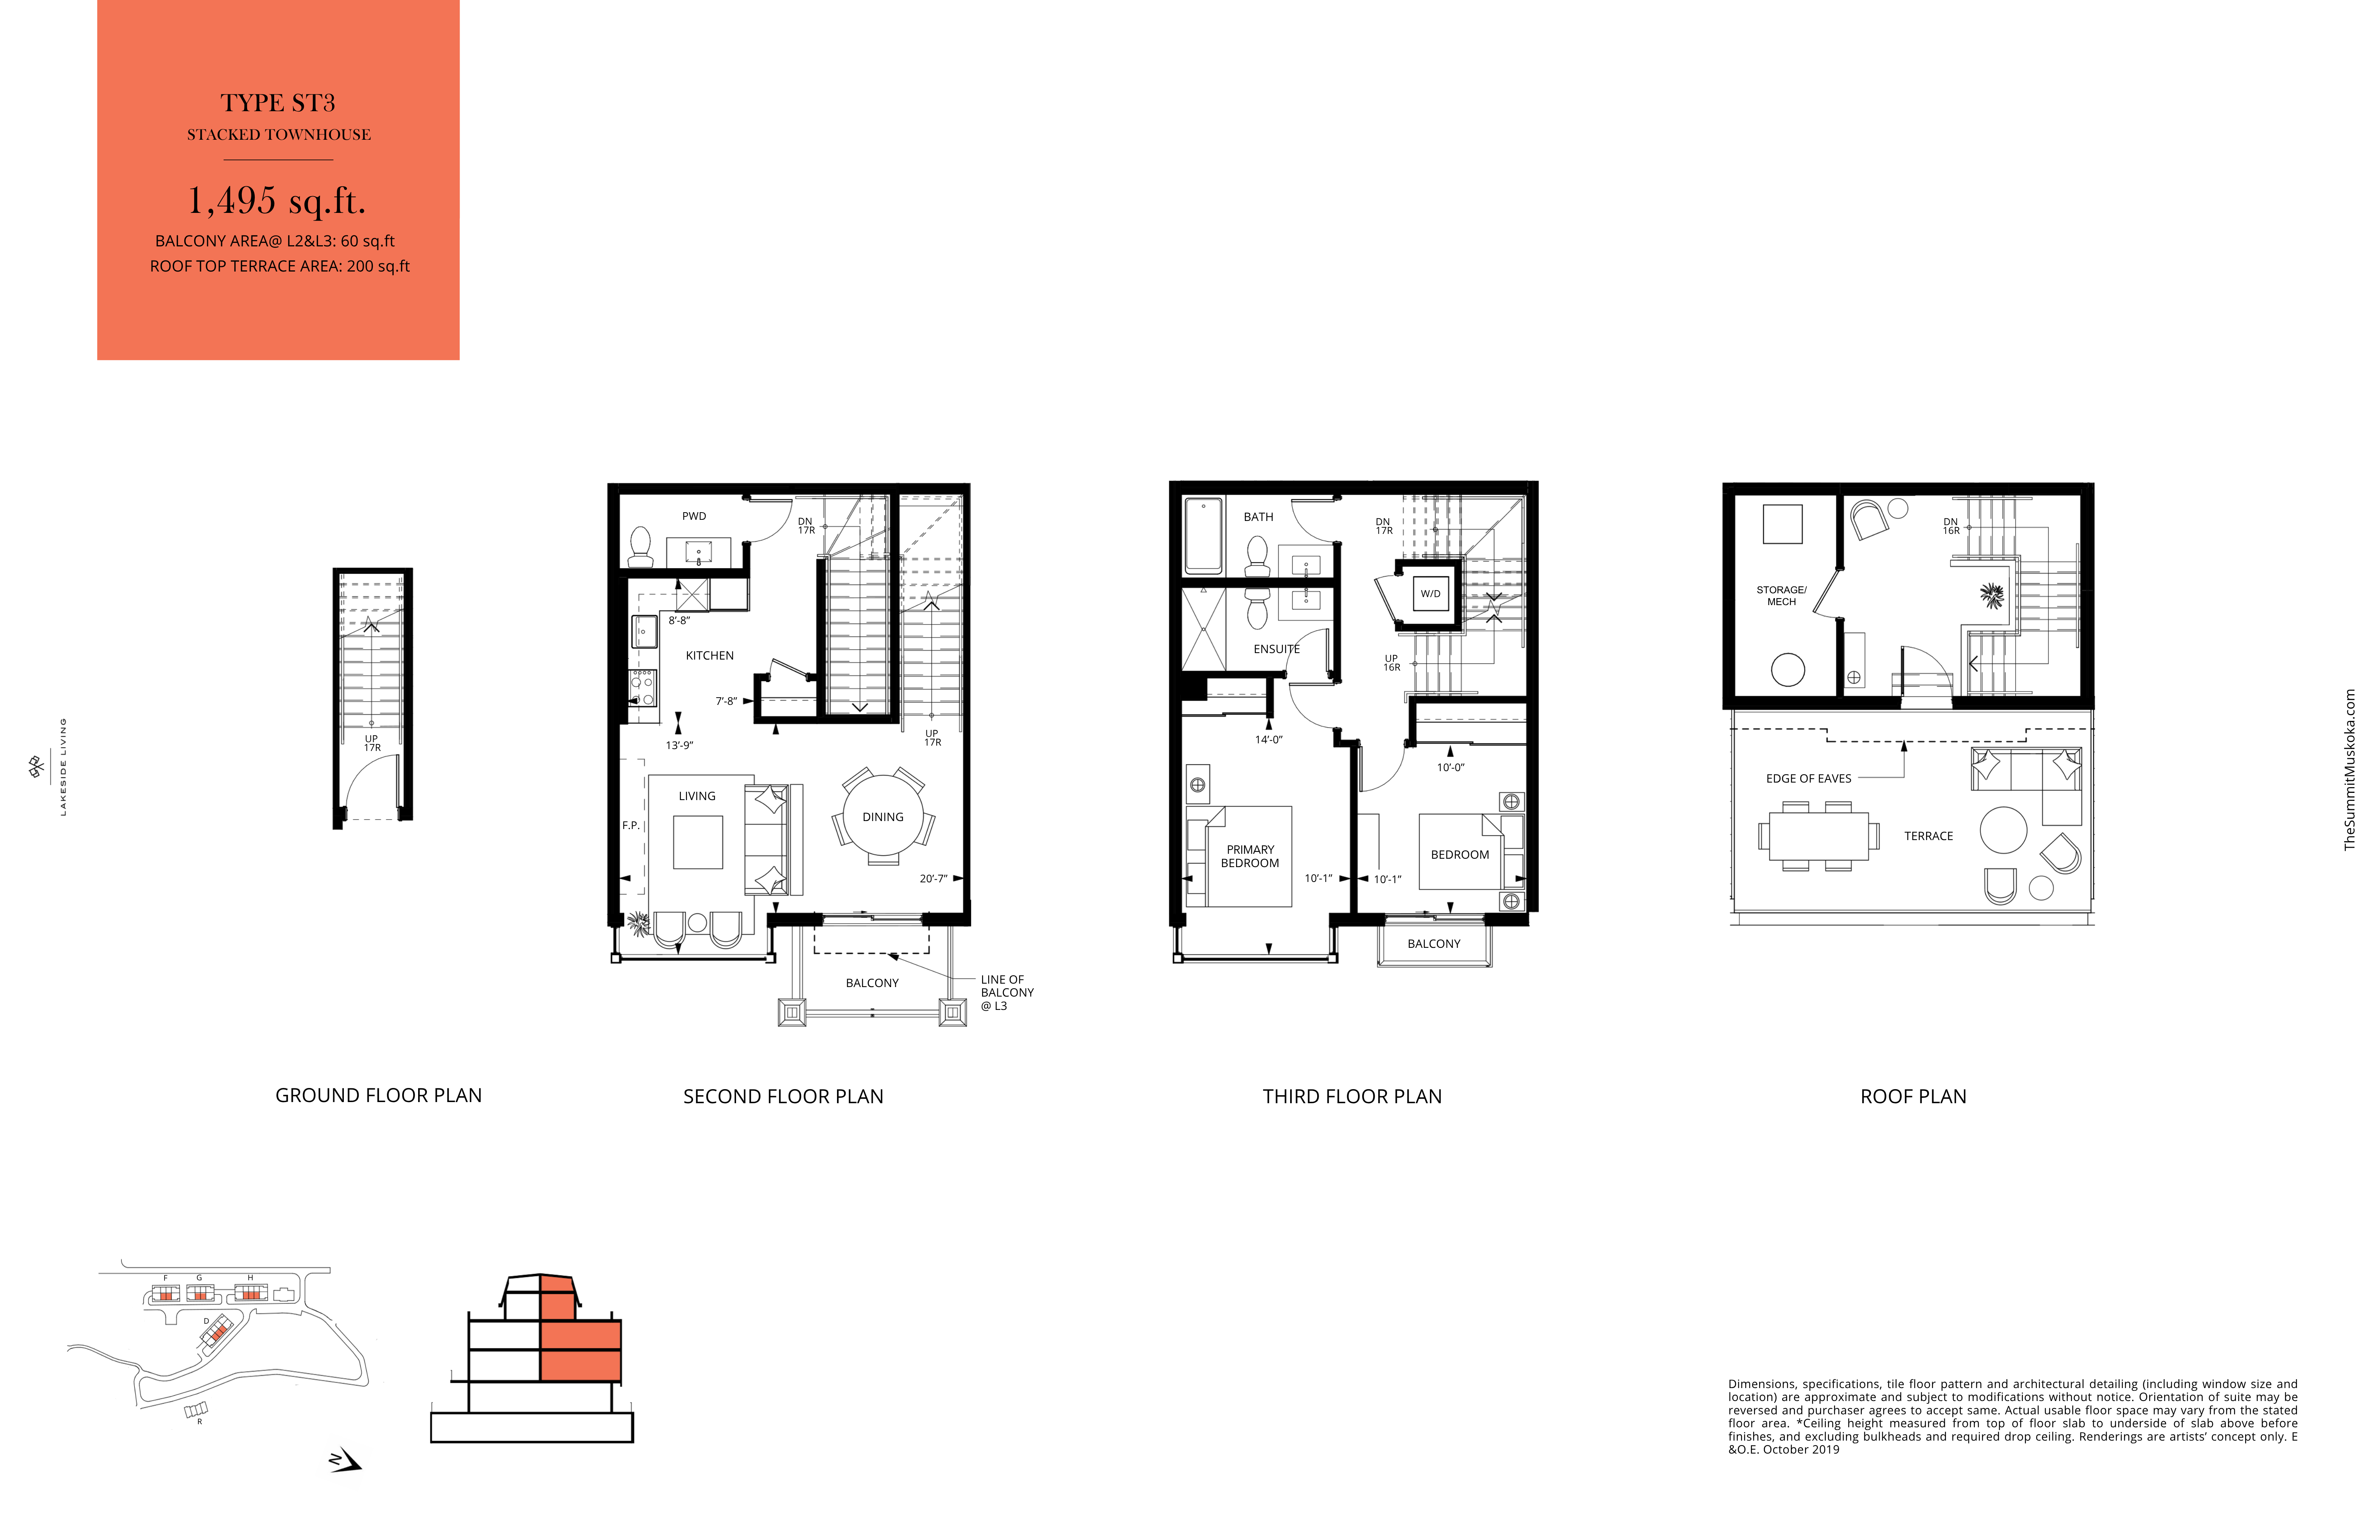
ST3
GU2
Change
GU2
Square footage
935 sqft
Bedrooms
2
Bathrooms
2
Home type
Single-Level Residence
ST3
Change
ST3
Square footage
1,495 sqft
Bedrooms
2
Bathrooms
2.5
Home type
Multi-Level Stacked Townhouse
Floorplan details
Feature
GU2
ST3
Square footage
935 sqft
1,495 sqft
Bedrooms
2
2
Bathrooms
2
2.5
Home type
Single-Level Residence
Multi-Level Stacked Townhouse