← Back to Floorplans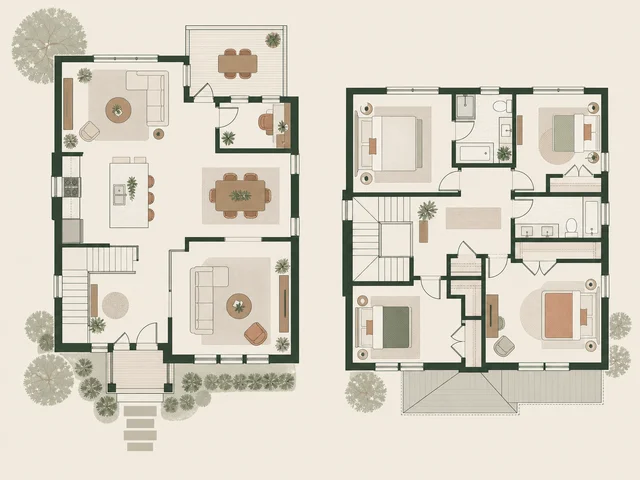
Rowan
4 beds2.5 baths2,260 sq ftDetachedLight-filled family roomWork-from-home flex roomGarden-facing kitchen
Available units
A four-bedroom detached home with adaptable shared spaces.
About this floorplan
Fictional conceptual detached-home plan. Not to scale and not for construction.