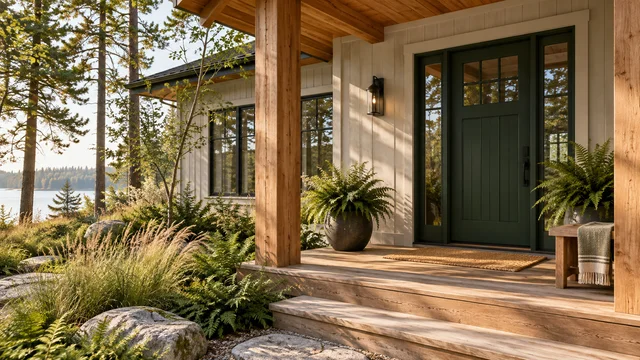
Three ways to make room for life.
Explore floorplans
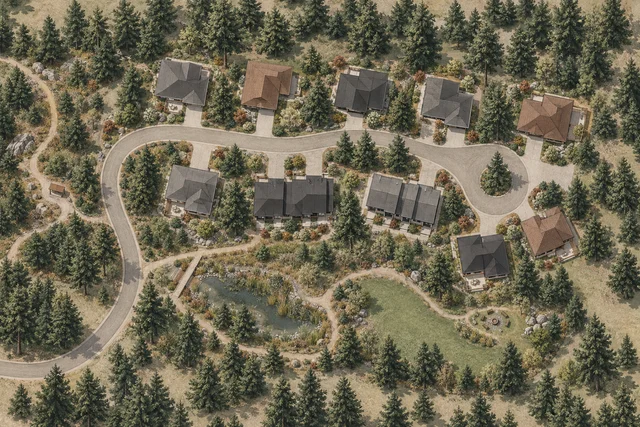
1 available unit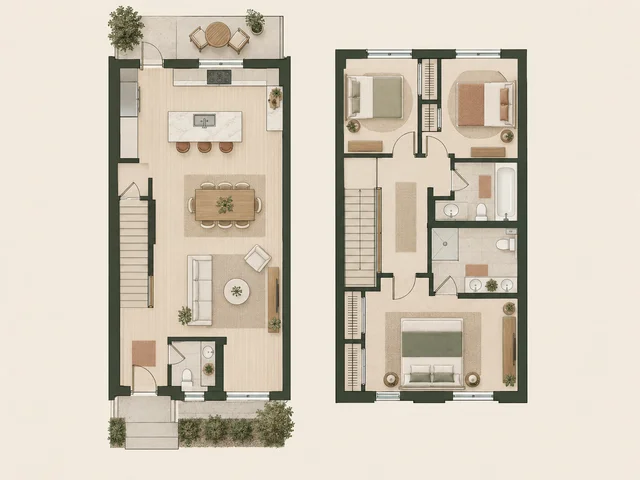
Alder
A three-bedroom townhome designed around a connected main floor. · 1,720 sq. ft.
Gallery
1 available unit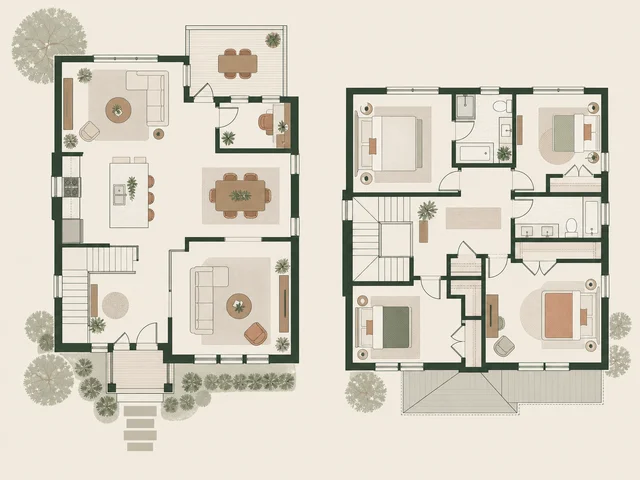
Rowan
A four-bedroom detached home with adaptable shared spaces. · 2,260 sq. ft.
Gallery
2 available units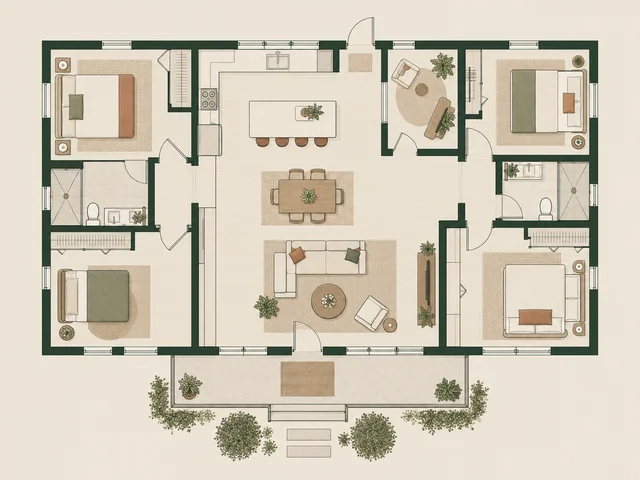
Linden
A three-bedroom bungalow organized around easy indoor-outdoor movement. · 1,860 sq. ft.
Gallery